

LANDSCAPE DESIGN · GAZEBOS & PERGOLAS
Shade, shaped
around the way
you live.
Pergolas and gazebos can turn an overlooked corner of a garden into a place to pause, gather and spend time outdoors. We design them as part of the landscape — considered in proportion, material, shade, planting and light.
OUTDOOR ARCHITECTURE
A structure should
belong to the landscape.
The best outdoor structures don’t compete with the garden. They create a transition between architecture and nature — giving you shade, shelter and a reason to stay outside.
01
SHADE
Designed around the movement of sun throughout the day.
02
PROPORTION
Scaled to the house, garden and people using it.
03
CONNECTION
Open enough to remain part of the landscape.
DESIGNED FOR USE
More than a roof
over a garden.
A pergola can become an outdoor dining room. A gazebo can become a quiet retreat. A garden structure can become a place for gathering, resting or spending time beside the water.
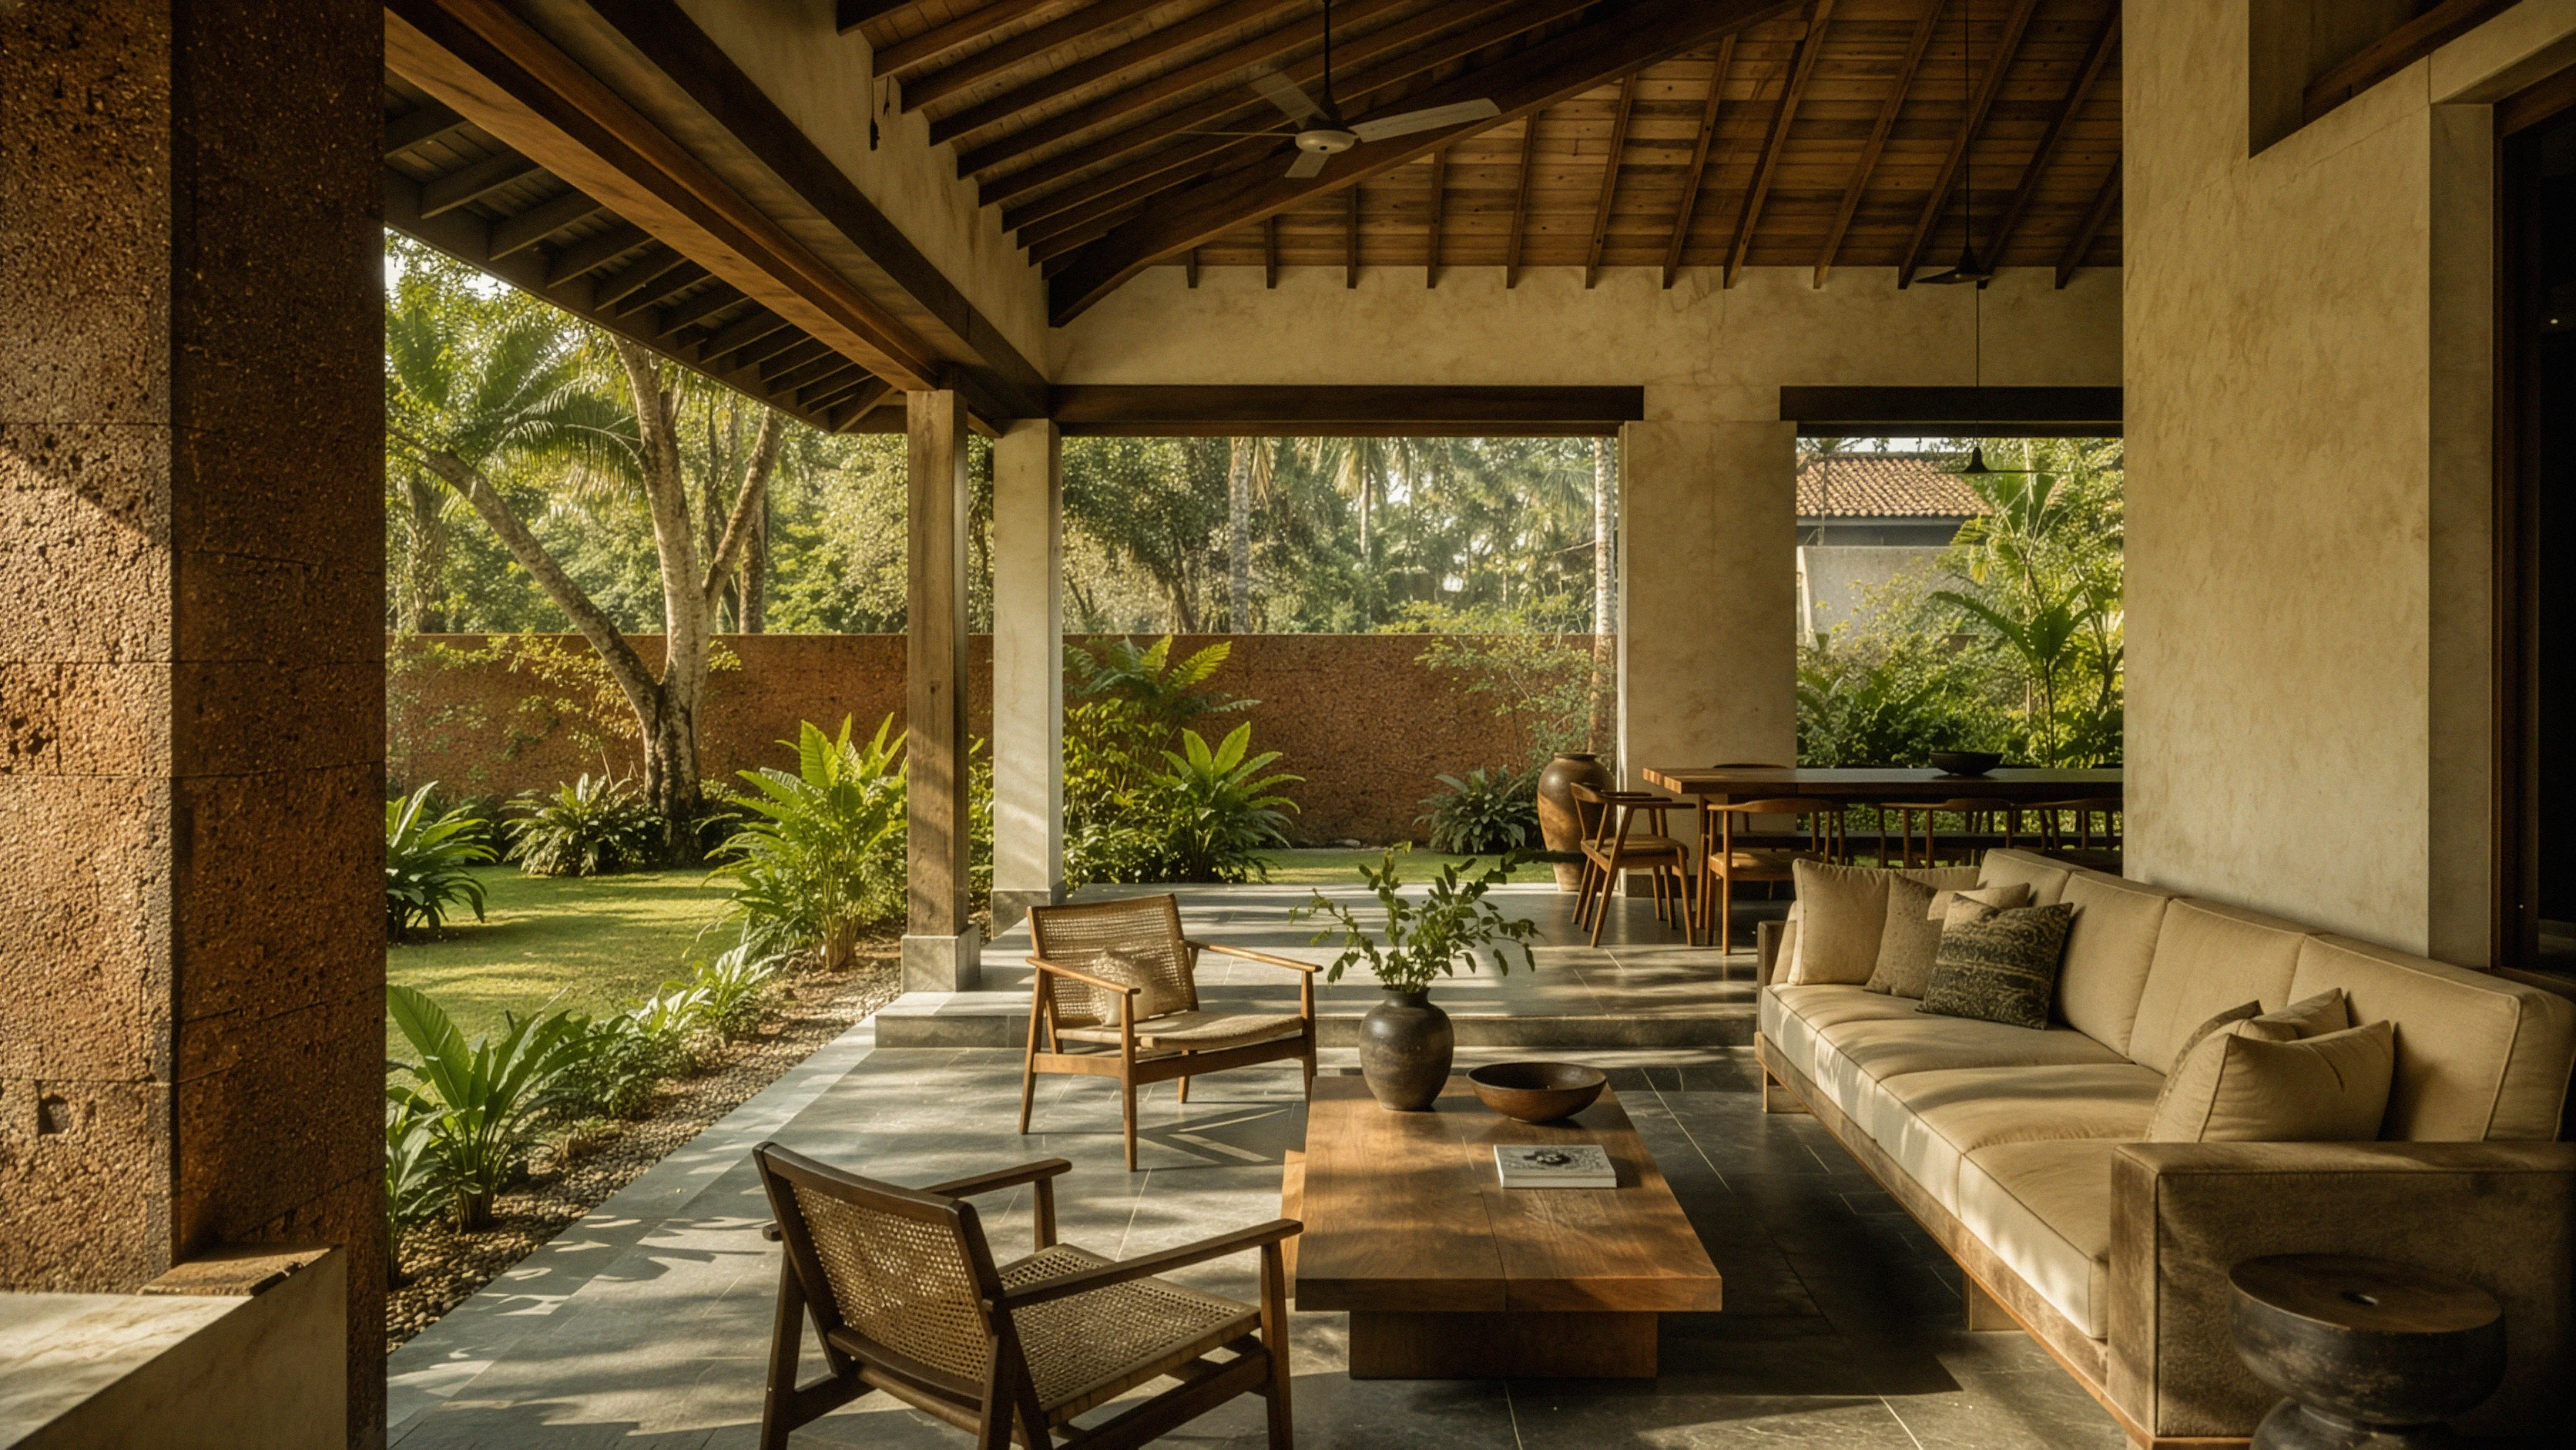
OUTDOOR DINING
Relaxed meals, long conversations and time outdoors.
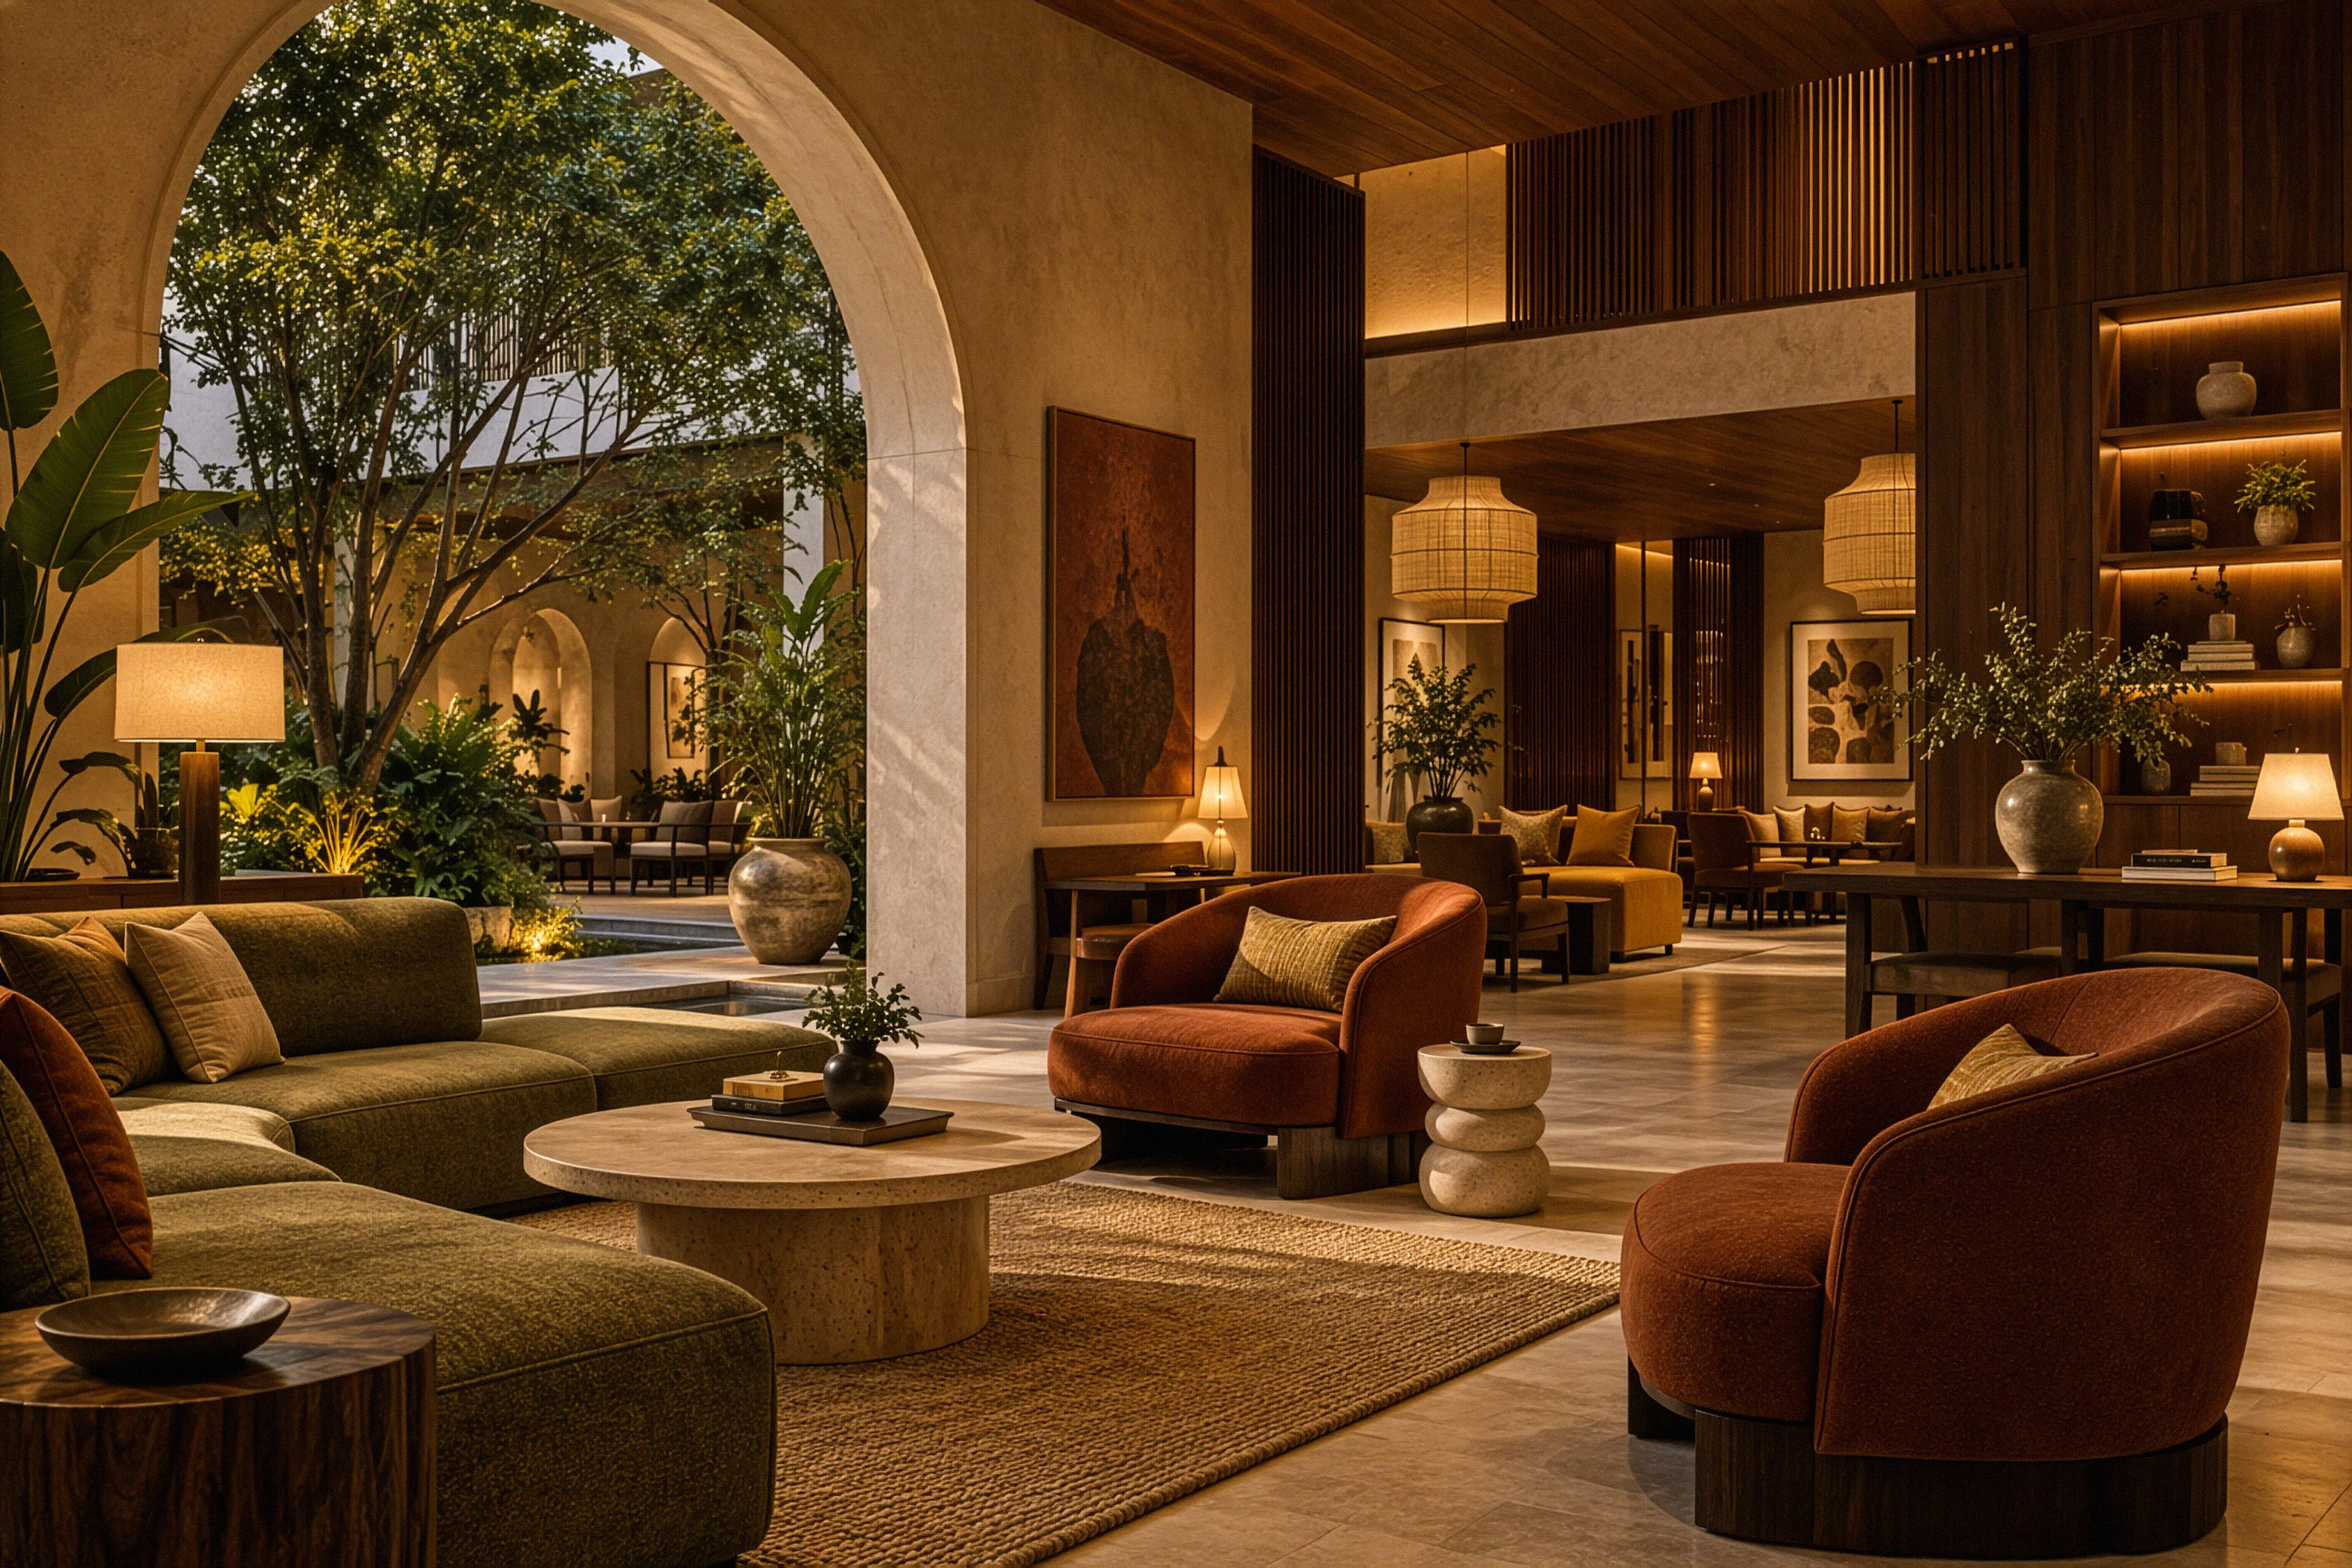
QUIET RETREAT
A calm space to unwind.
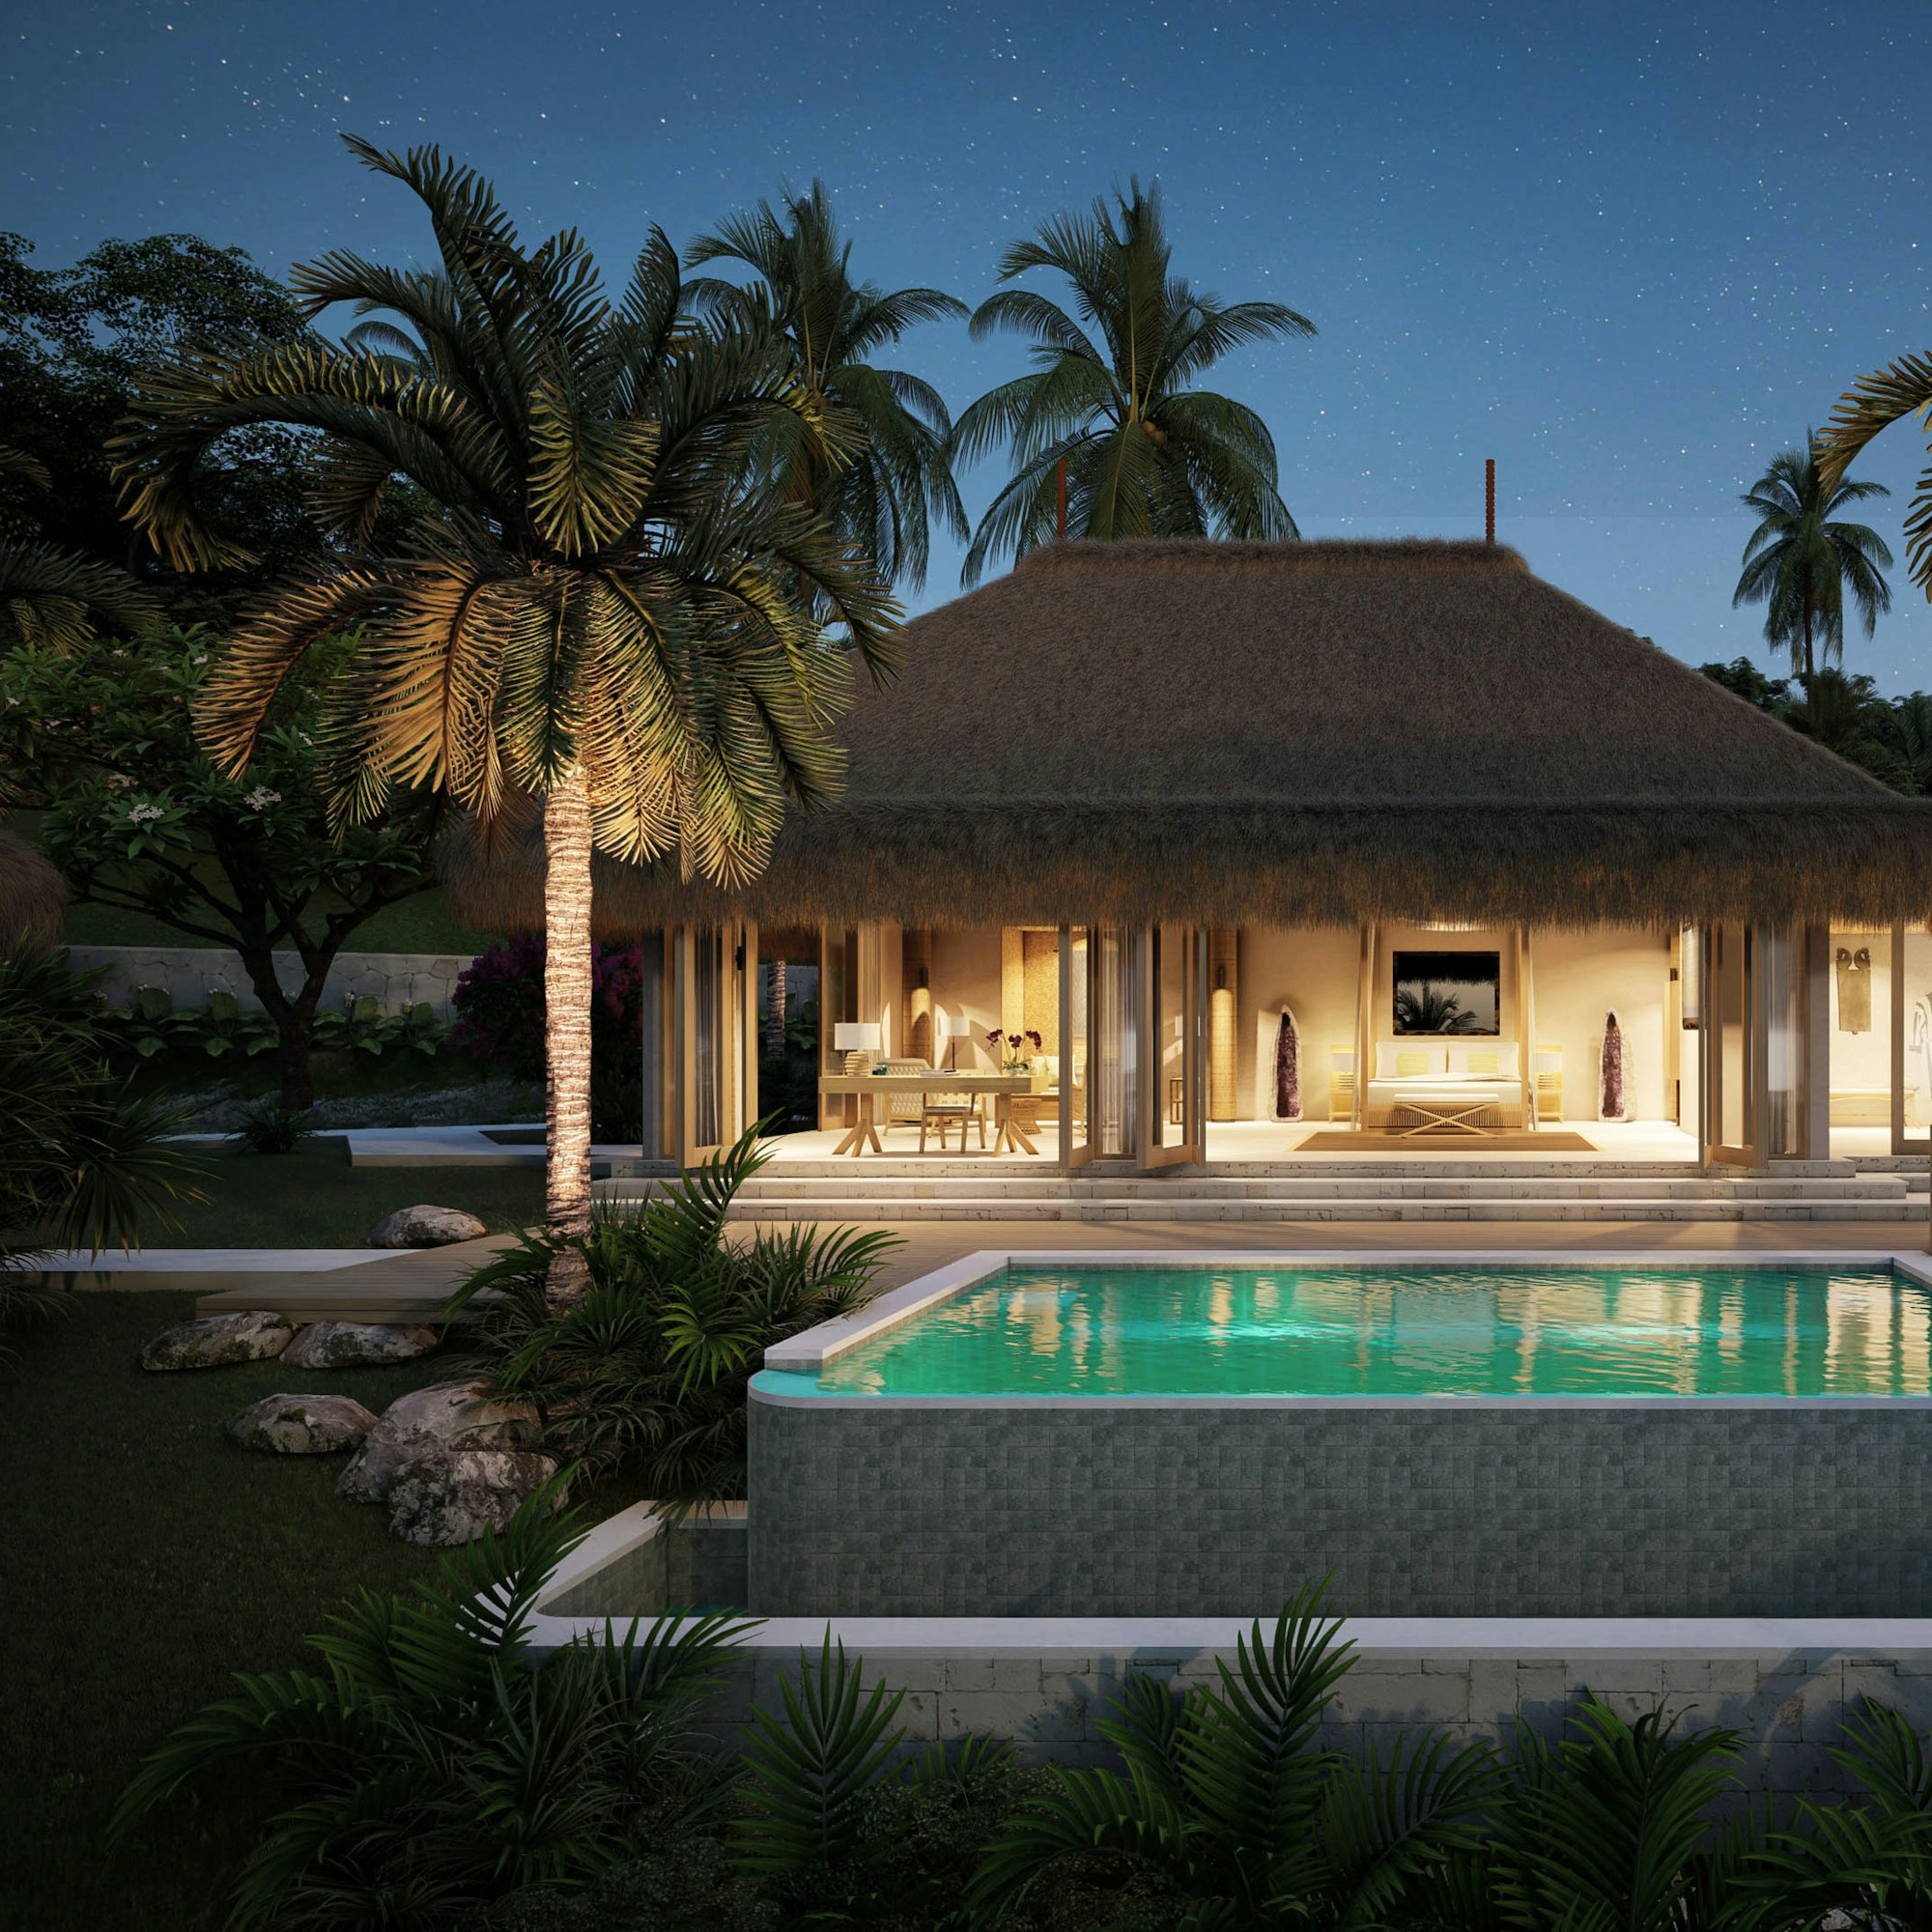
POOLSIDE LOUNGE
Shade and comfort beside the water.
THE BOWERSCAPES APPROACH
The structure is only
half the design.
Shade matters. But so do the view, the planting, the materials beneath your feet, the way rain moves through the site and how the space feels after sunset.
STRUCTURE · SHADE · MATERIAL · PLANTING · LIGHT
BUILT FOR THE SITE
Every detail has
to work outdoors.
We consider structure, materials, drainage, planting and lighting together so the space looks beautiful, performs well and lasts through changing outdoor conditions.
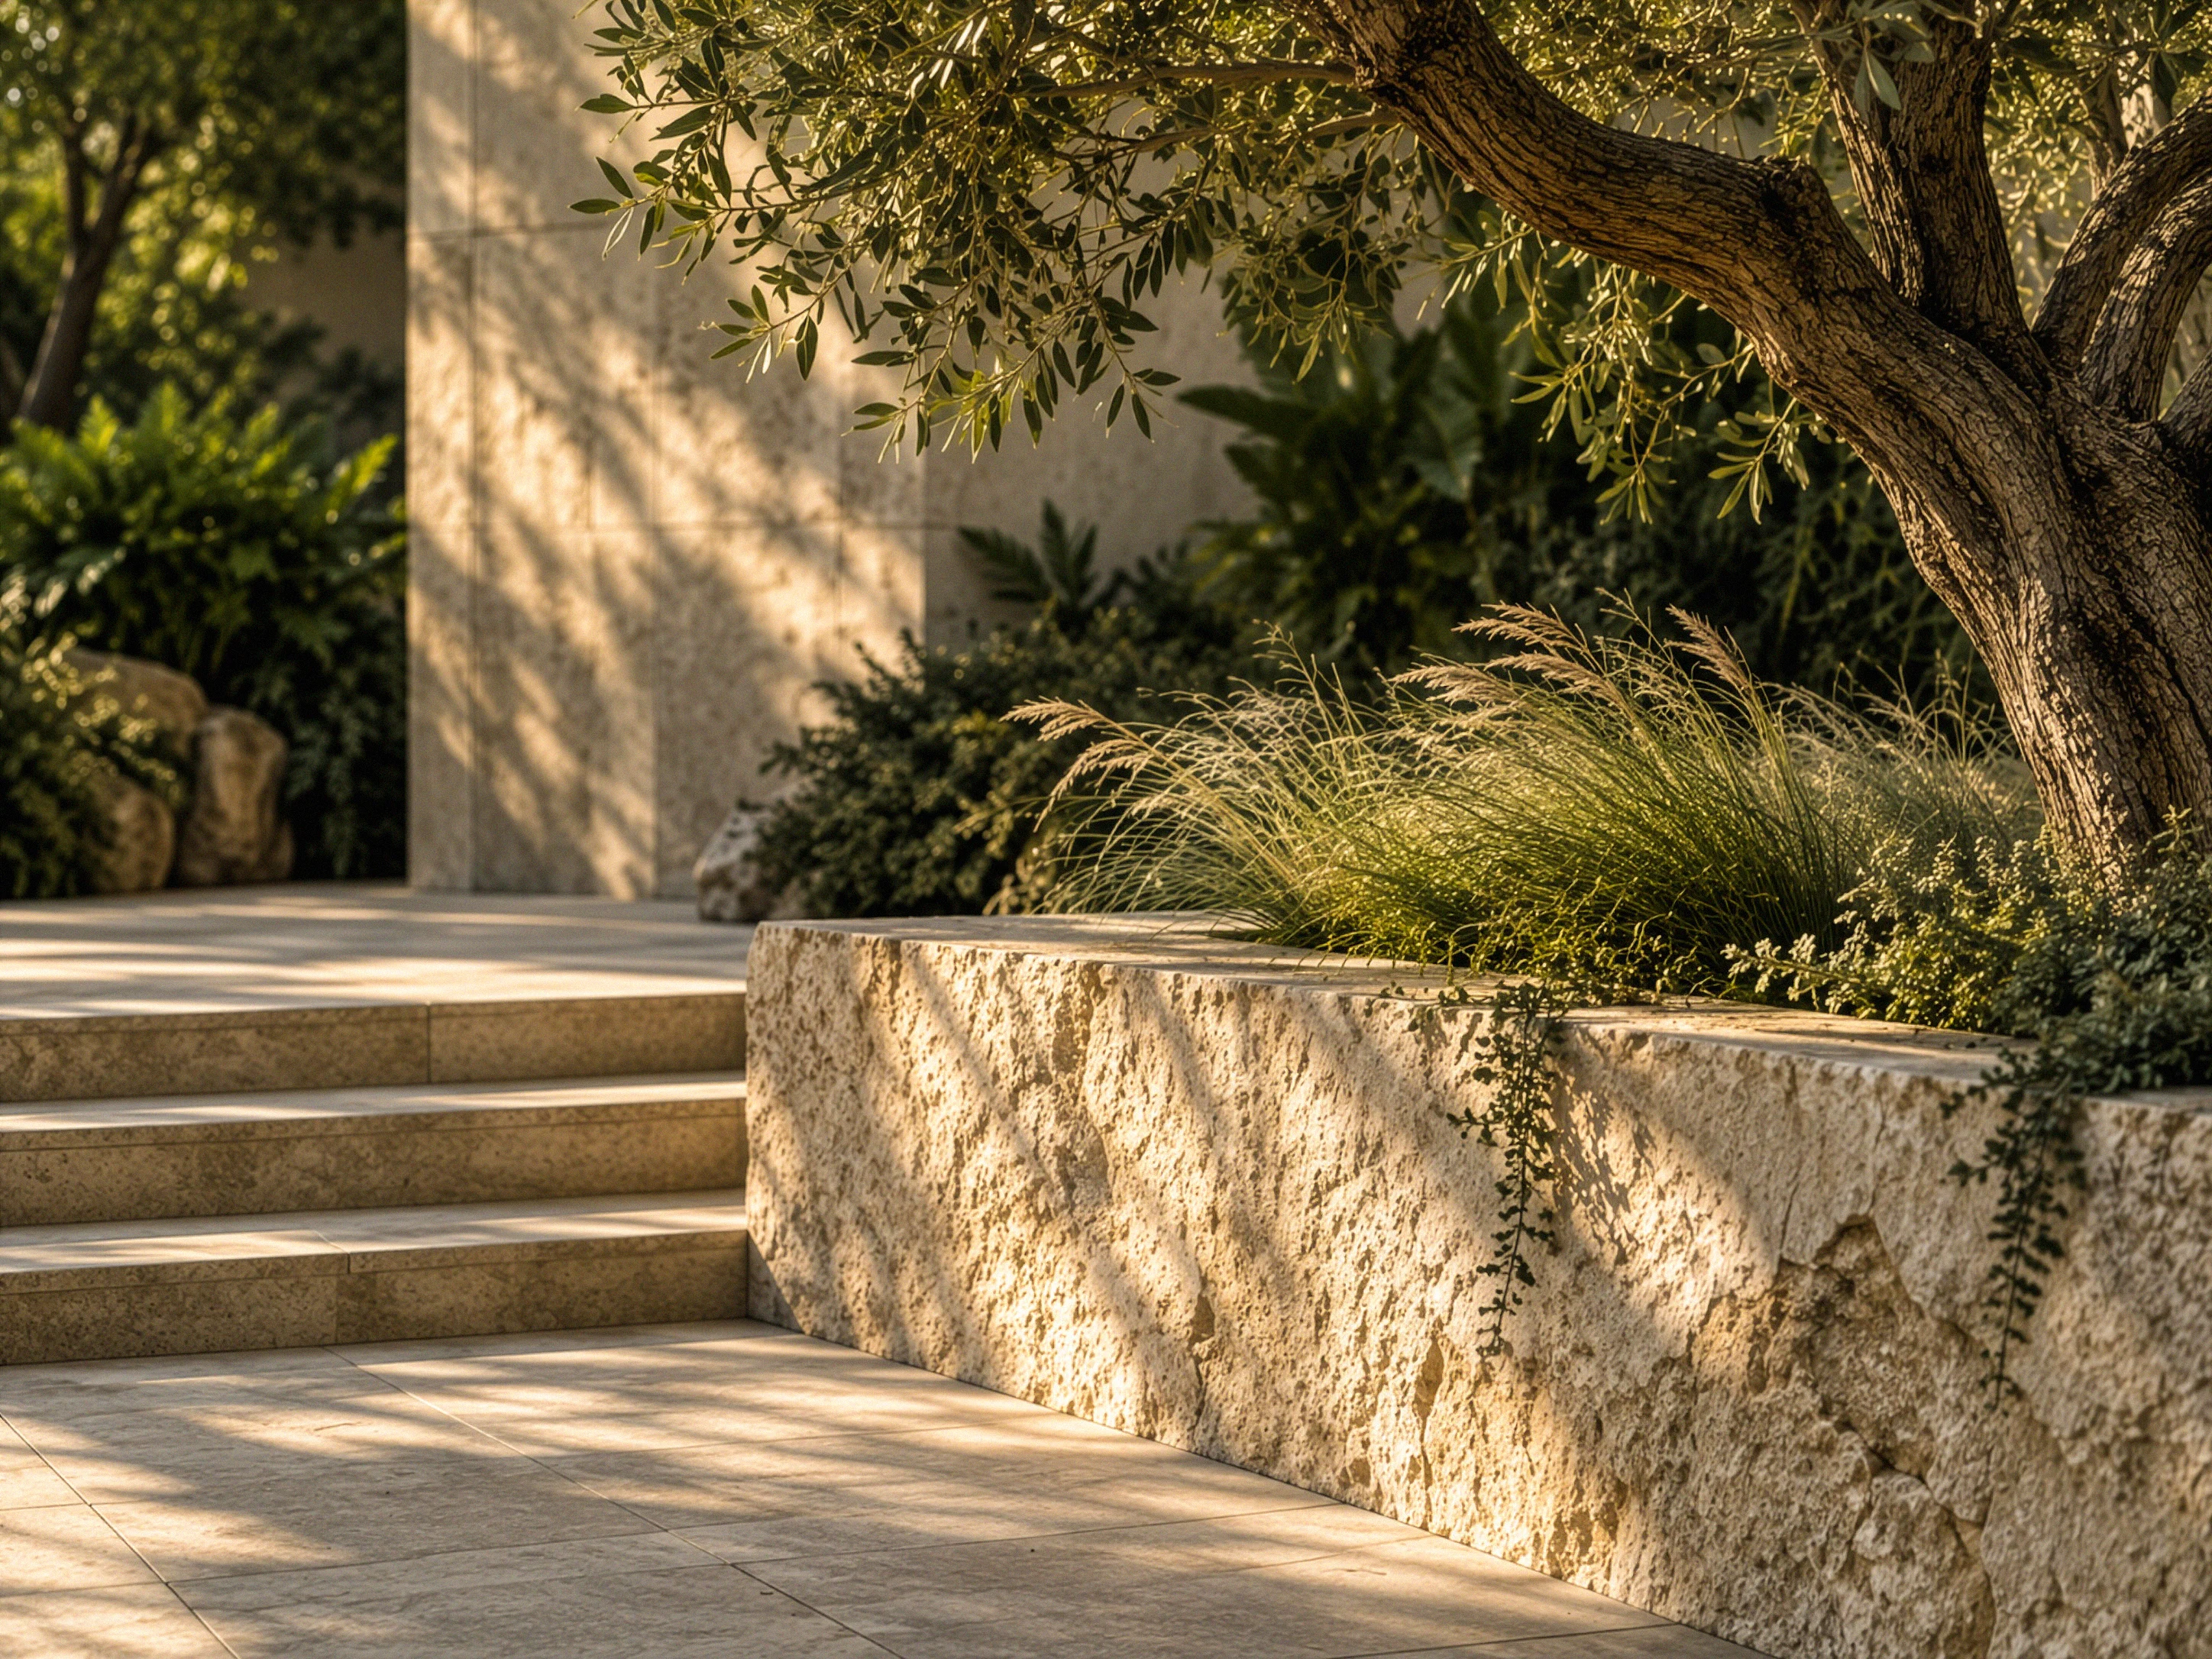
STRUCTURE
Steel, timber or other appropriate systems selected for the architecture and exposure.
ROOF & SHADE
Open slats, solid roofing or filtered cover depending on sunlight and rain.
MATERIALS
Durable finishes selected to weather naturally and sit comfortably within the landscape.
DRAINAGE
Rainwater movement considered from the beginning, including monsoon loading.
LIGHTING
Subtle illumination for evening use without overpowering the garden.
PLANTING
Trees, creepers and surrounding planting used to soften and integrate the structure.
HOW IT WORKS
From empty corner
to outdoor room.
01
UNDERSTAND
We study the architecture, site, sun, views and how you want to use the space.
02
DESIGN
We develop the structure, proportions, materials, planting and lighting together.
03
BUILD
Fabrication and landscape work are coordinated with careful attention to site conditions.
04
COMPLETE
Final planting, lighting, finishes and detailing bring the space together.
A shaded corner can
become the place
everyone gathers.
Let’s design an outdoor space that feels naturally connected to your home.
FAQ
Common
questions.
Yes, and most of our shade structures are added to gardens that already exist. The design starts from the architecture of the building rather than from a catalogue: a structure that works with the proportions of the house, uses compatible materials and sits in the garden without dominating it will still look right in twenty years. We work equally on new construction, where we can coordinate foundations and services from the start. In Bangalore, where summer temperatures regularly pass 35°C and the sun is intense from March to June, a shade structure is often the difference between a garden that gets used and one that doesn’t.
Steel, timber, stone and bamboo, or combinations of them, chosen for the architecture and the climate. In Bangalore we often use mild steel for the primary structure — it handles thermal expansion and monsoon conditions well — with timber or bamboo for the roof and the climbing-plant supports. In Goa we use laterite and timber to sit alongside the colonial architecture around our projects there, and we account for coastal salt air, which affects material and finish selection significantly.
Both are designed with the structure rather than added afterwards. Lighting and electrical routing are planned into the frame so evening light is subtle and the garden is not overpowered. Climbing plants are often integral: for Bangalore we use species that cover quickly through the monsoon, hold foliage through the dry months and flower when the garden is most used — Bougainvillea, Petrea volubilis, Thunbergia grandiflora and Quisqualis indica among them. We specify the anchor points in the structure itself, the training method for each species and an establishment care guide.
We design, document and oversee. Every project includes concept design, shade and canopy specification, material selection, climbing-plant integration, seating and furniture coordination, lighting and electrical integration, and full structural drawings with foundation requirements and a contractor brief. We then work with fabricators and contractors in Bangalore and Goa who can execute to those drawings — we obtain quotes on your behalf and advise on selection, and we take no fee from contractors. We check anchor positions during foundation work, review fabrication at the workshop before elements reach site, and supervise erection and finishing. At handover you receive a maintenance guide: timber needs protective oil annually, steel an annual rust check after the monsoon, and climbers seasonal pruning and training.
Design and documentation typically takes three to five weeks. Construction varies by material — mild steel can be fabricated and erected in two to three weeks, while timber takes longer to source and season correctly — so a typical project runs eight to twelve weeks from first site visit to completed structure. We give a specific programme at the start and manage contractor schedules against it. On permissions, we advise on BBMP and local authority requirements at the outset: what counts as a permanent structure needing approval varies by jurisdiction and by design. Where a formal application is needed we provide the drawings and documentation required, and you manage the submission. See the full landscape services range or read more about how we work.
PERGOLA & GAZEBO PROJECTS
Outdoor spaces designed
to be lived in.
Timber Pergola + Bougainvillea
Villa Garden · Bangalore
Pergola · Timber + Climbers · 2024
Steel Pergola Structure
Modern Terrace · Whitefield
Pergola · Steel Structure · 2023
Bamboo Gazebo
Coastal Garden · Goa
Gazebo · Bamboo · Goa · 2024