LANDSCAPE DESIGN · HARDSCAPE & PATHWAYS

The bones of a garden — designed to endure.

Paths, steps and retaining walls shape how a garden is used long before the planting fills in. Bowerscapes designs hardscape as the structural logic of the landscape — considered with the same care as everything that grows around it.

THE FOUNDATION

A path should do more than get you there.

Good hardscape design begins with how people actually move through a garden — where they enter, where they pause, how wide a path needs to feel comfortable rather than tight. Proportion and planting are considered together, so circulation reads as part of the garden’s composition, not a surface laid on top of it.

01
Movement
Where you enter, pause and sit — circulation shapes every other design decision.
02
Proportion
A 90cm path feels private; 150cm feels like a promenade. Width sets the pace of the garden.
03
Drainage
Falls, swales and cross-falls are planned before the first stone is laid, not after the first monsoon.

MATERIALS & SURFACES

Materials that age with the garden.
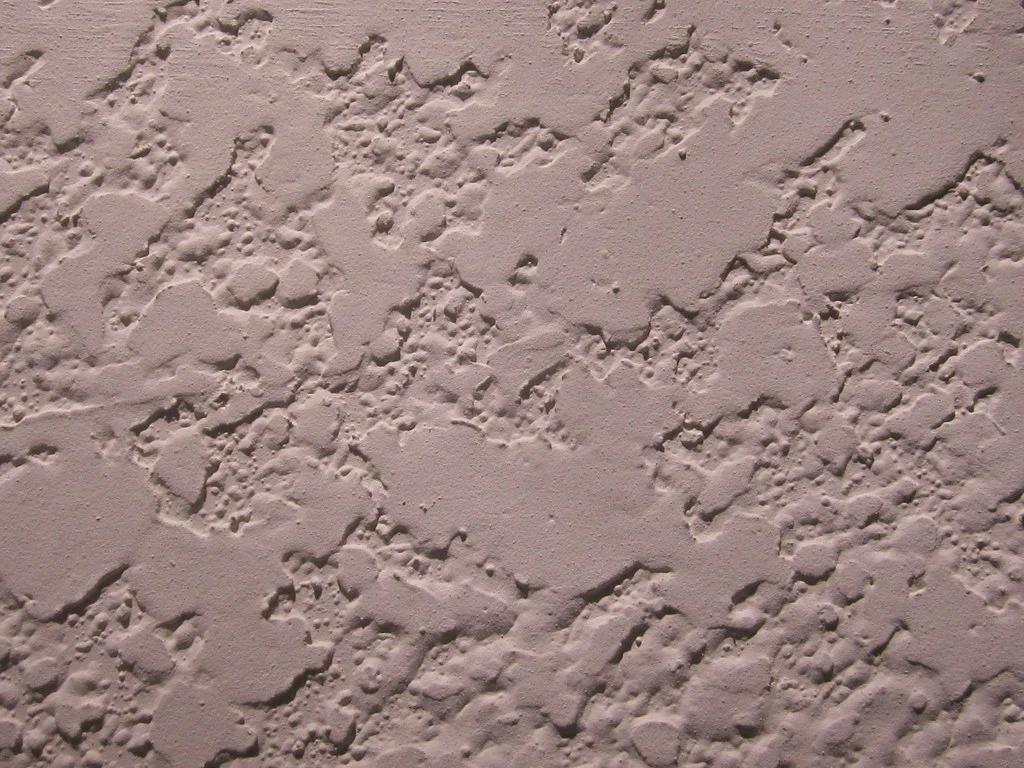
Close-up of a hand-applied plaster wall finish, showing texture and warm natural light
01   KADAPPA
Calm, close-grained and suited to everyday paths.
Natural stone floor tiles in an architectural interior, showing grain and light movement across the surface
02   LATERITE
Local, durable and naturally expressive.
03   GRANITE
Hard-wearing performance for terraces and high-traffic areas.

THE BOWERSCAPES APPROACH

Hardscape should support the garden, not compete with it.

Stone, planting, drainage and architecture are designed together from the first sketch — never as separate trades layered on top of one another. The goal is a garden where you notice the beauty of the whole before you notice the engineering underneath it.

STONE  ·  WATER  ·  MOVEMENT  ·  PLANTING  ·  TIME
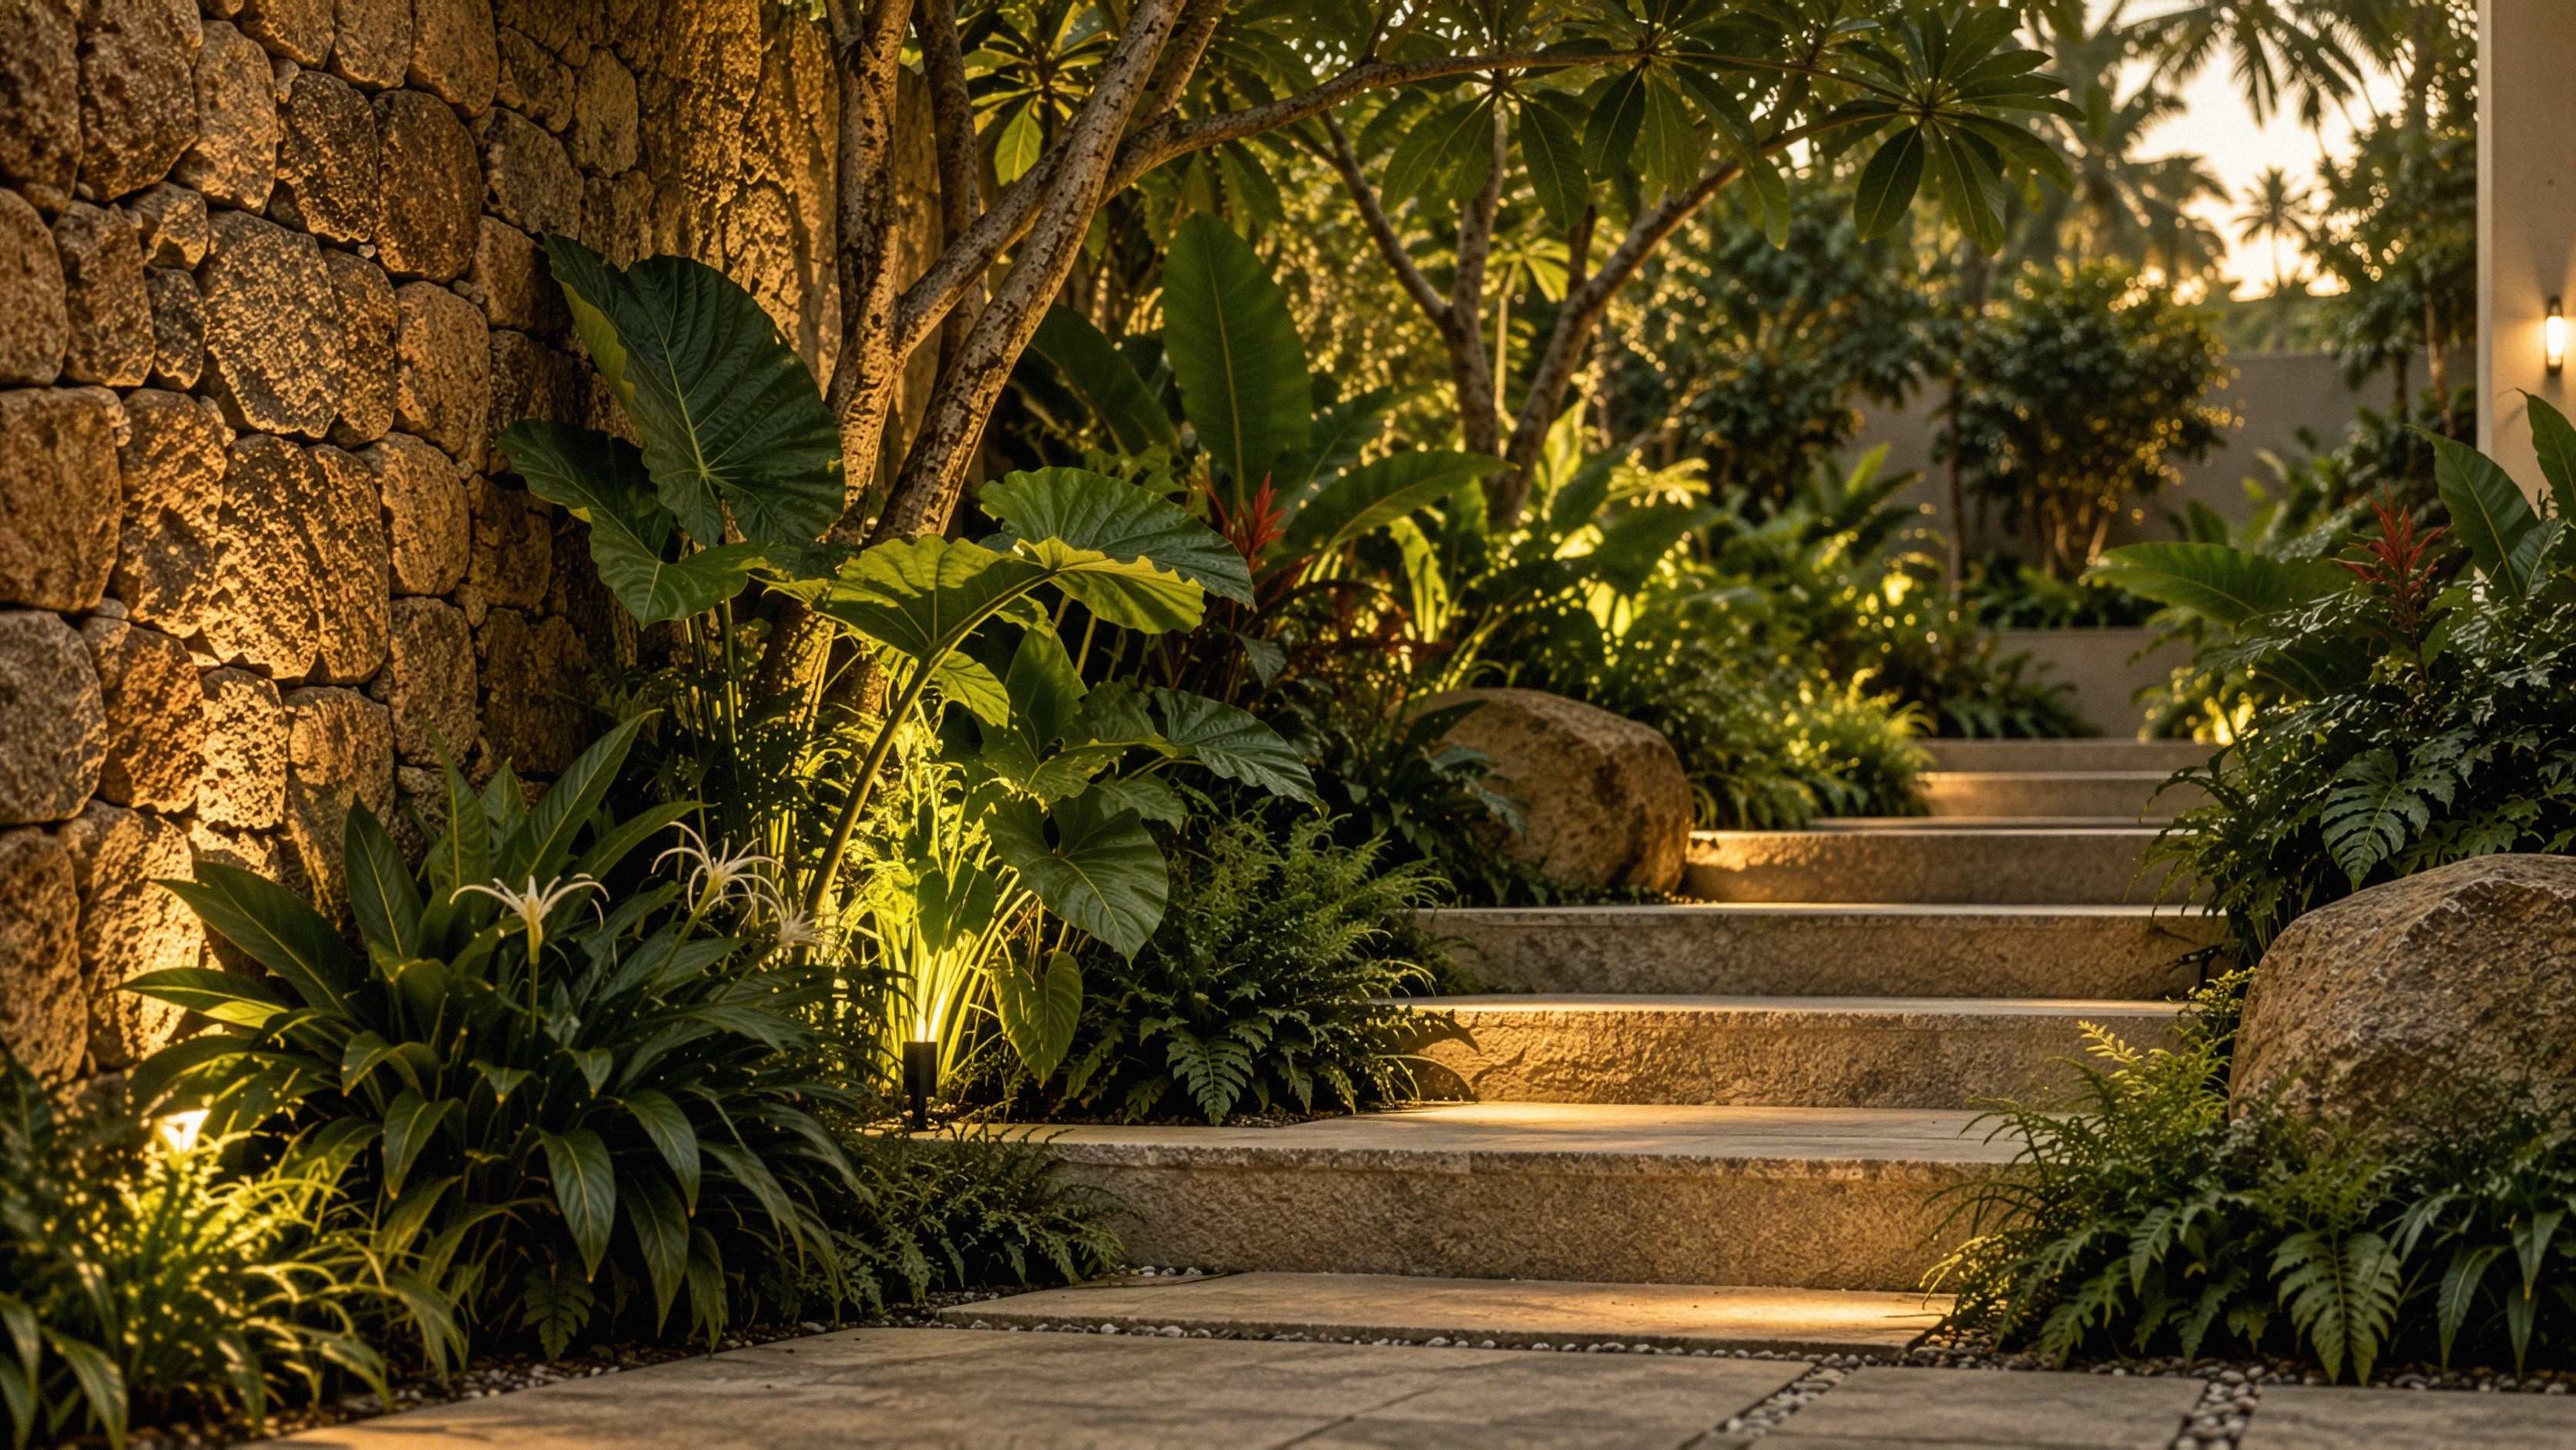
DESIGNED FROM THE GROUND UP

Every level has a reason.

Paths
Comfortable widths and clear circulation.
Levels
Steps, ramps and transitions that feel effortless.
Edges
Crisp stone or softer planted boundaries.
Drainage
Falls, channels and planted swales planned from the start.
Retaining
Walls that solve levels while becoming part of the garden.

HOW IT WORKS

From survey to finished surface.

01
Survey
Levels, soil, drainage and existing conditions.
02
Design
Circulation, surfaces, levels and materials.
03
Detail
Construction details, falls, edges and specifications.
04
Build
Site supervision, finishing and handover.

The bones of a garden matter as much as the planting.

Let’s create the structure that makes the whole landscape work.

QUESTIONS

What people ask about hardscape and pathway design.

It depends on the application. Kadappa limestone is our preference for formal pathways and patio areas — close-grained, smooth underfoot and available locally. Laterite is our first choice for retaining walls and informal boundary elements — genuinely indigenous to Karnataka, drains naturally and weathers with character. Kota stone offers excellent slip resistance for steps and wet areas near water features. Granite suits large, heavily trafficked terraces where durability over decades is the priority. We specify based on how the surface will actually be used, not on current trends.
Drainage is the first thing we design, not an afterthought. Every paving scheme includes fall calculations directing water toward a drain or planted bed, and every path has a cross-fall that moves water to the side rather than pooling it. Where monsoon volumes are high, we design swales, channels and detention areas within the planting beds to slow runoff and let it percolate. We have never completed a hardscape project that flooded.
Often, yes. We assess the existing subbase and drainage before recommending an approach. If the foundation is sound, resurfacing with a new stone or finish is frequently more cost-effective than complete removal. Where the subbase is unstable or drainage is poor, we will say so and recommend a more substantial intervention — we would rather give an honest assessment than design over a problem that resurfaces in three years.
Yes — retaining walls, steps and terracing are core to our hardscape work, especially on Bangalore’s sloped sites. We design walls to solve drainage and erosion while doubling as planting ledges or seating, so the structure reads as part of the garden rather than a separate engineering element.

Outdoor spaces designed to be lived in.

Close-up of a hand-applied plaster wall finish, showing texture and warm natural light
Kadappa Stone Pathway
Private Garden · Jayanagar
Natural stone floor tiles in an architectural interior, showing grain and light movement across the surface
Laterite Retaining Wall
Sloped Garden · Bangalore
Granite Terrace Paving
Villa Garden · Goa