

LANDSCAPE DESIGN · COURTYARDS & ATRIUMS
Where architecture
opens to the sky.
Courtyards bring light, nature and calm to the heart of a home. We design enclosed outdoor spaces that feel intentional, timeless and deeply connected to the architecture.
THE COURTYARD
A garden, held
by architecture.
A courtyard is an outdoor room — defined by its walls, open to the sky. It brings light, air and nature into the home while creating a space that feels both private and connected. It is one of the oldest spatial ideas in Indian architecture, and still one of the most generous.
01
LIGHT
Brings daylight, shadow and changing moods throughout the day.
02
ENCLOSURE
Creates intimacy, calm and a sense of place.
03
CONNECTION
Links indoor and outdoor living in a natural and effortless way.
THE COURTYARD EXPERIENCE
Designed from
every angle.
We consider how the courtyard looks from inside the home, how it is used throughout the day, and how planting, materials and water come together to create the right atmosphere.
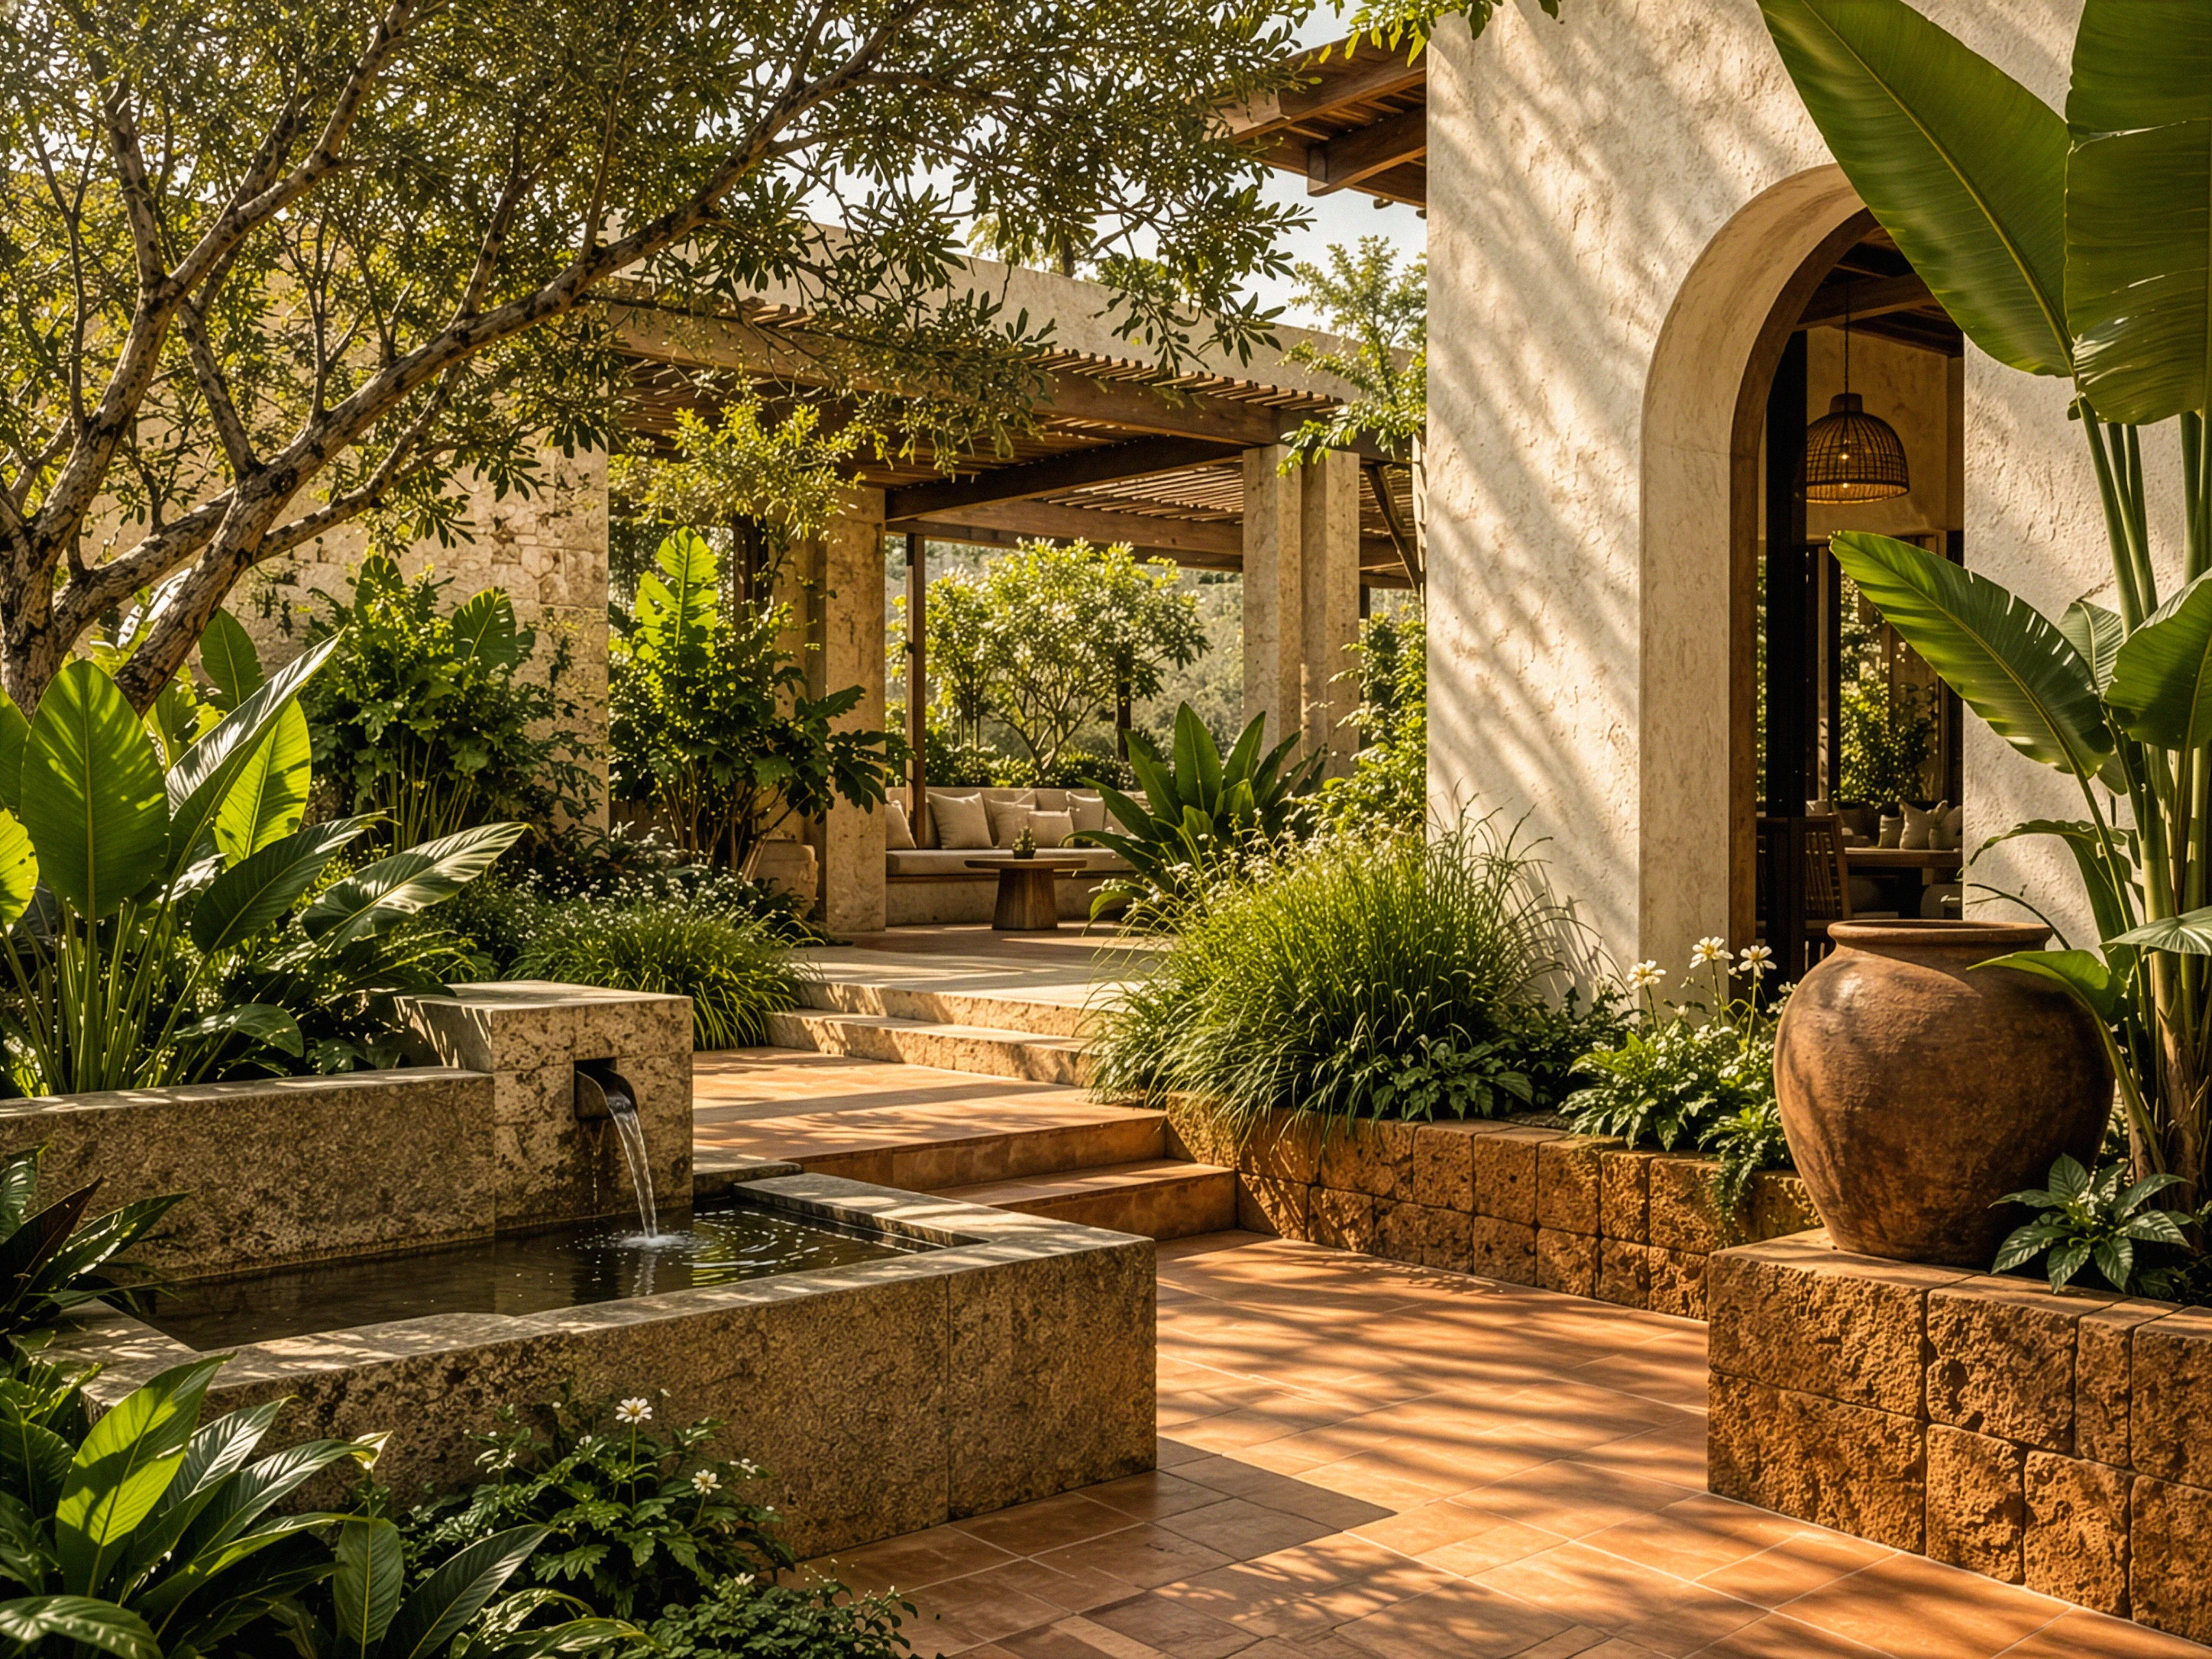
PLANTING
Layered greenery for a calm, natural atmosphere — species chosen for the light the space actually receives.

MATERIALS
Natural, durable materials that age beautifully — Kadappa stone, laterite, lime plaster and teak.
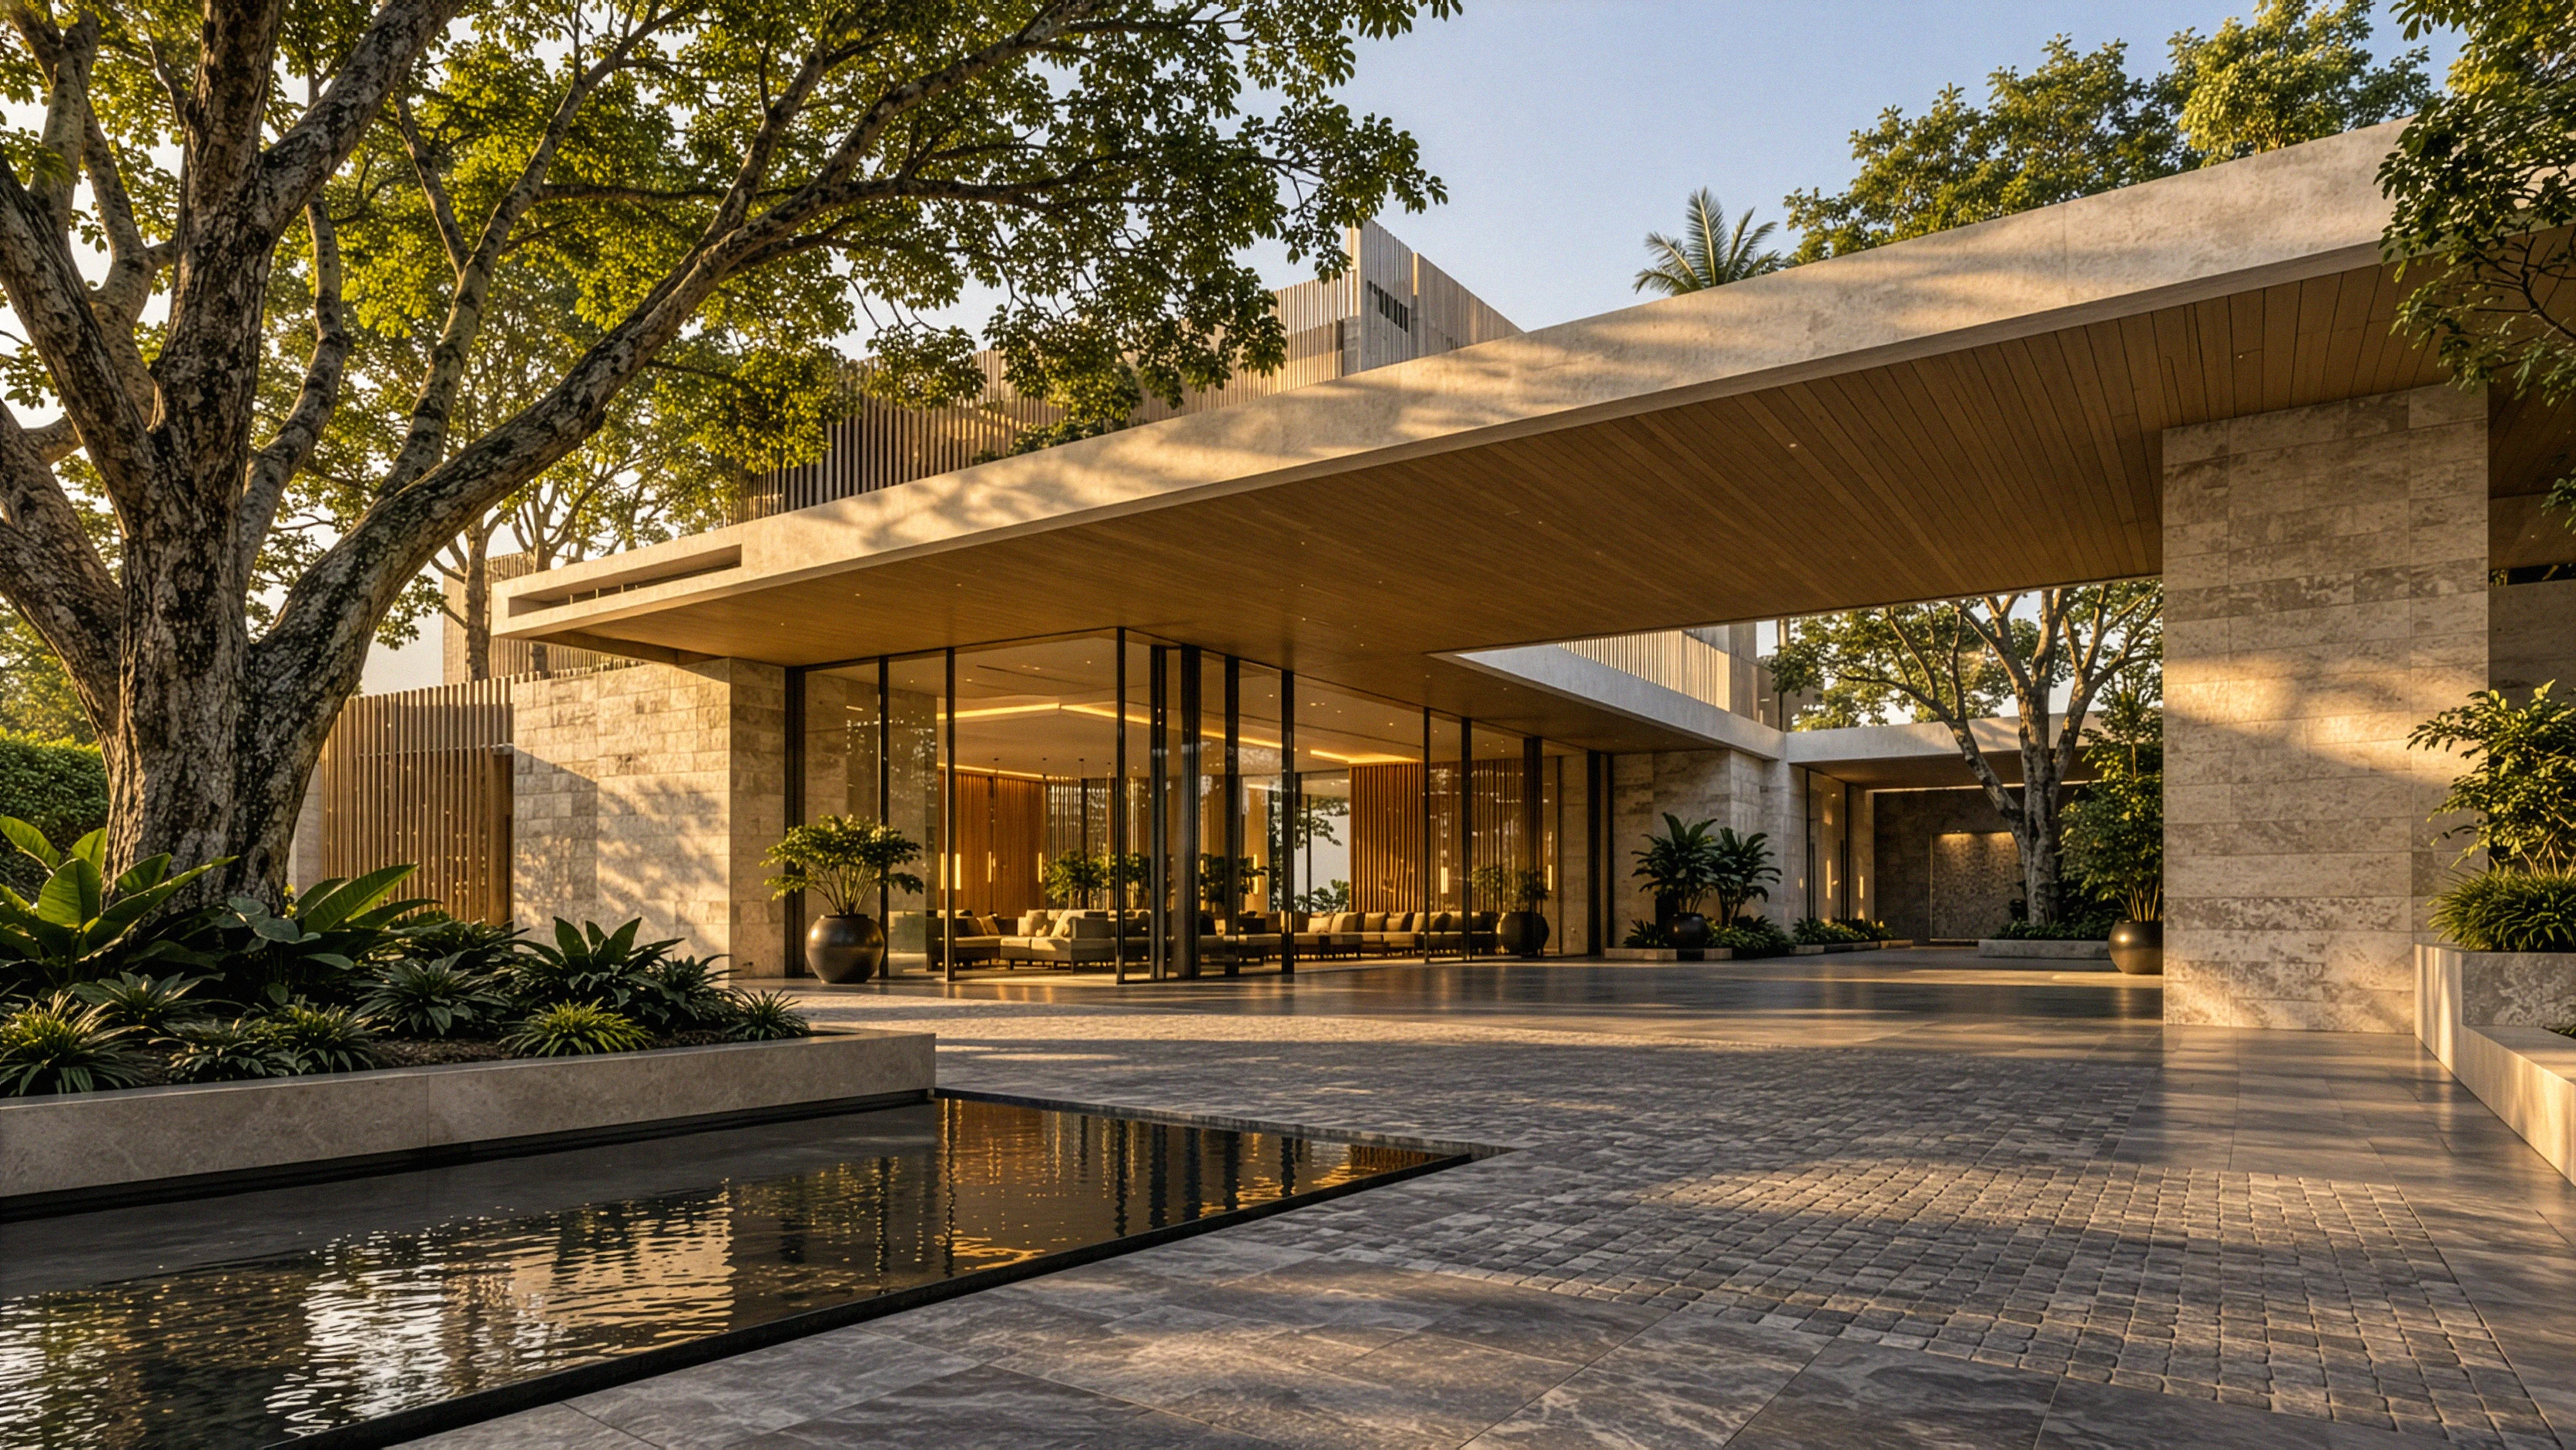
WATER
Movement, sound and a sense of tranquillity — from a stone bowl to an architectural reflecting pool.
THE BOWERSCAPES APPROACH
The courtyard should
feel like part of the home.
We design courtyards as an integral part of the architecture — balancing enclosure, landscape and materiality to create spaces that are beautiful, functional and enduring.
LIGHT · PLANTING · MATERIAL · WATER · TIME
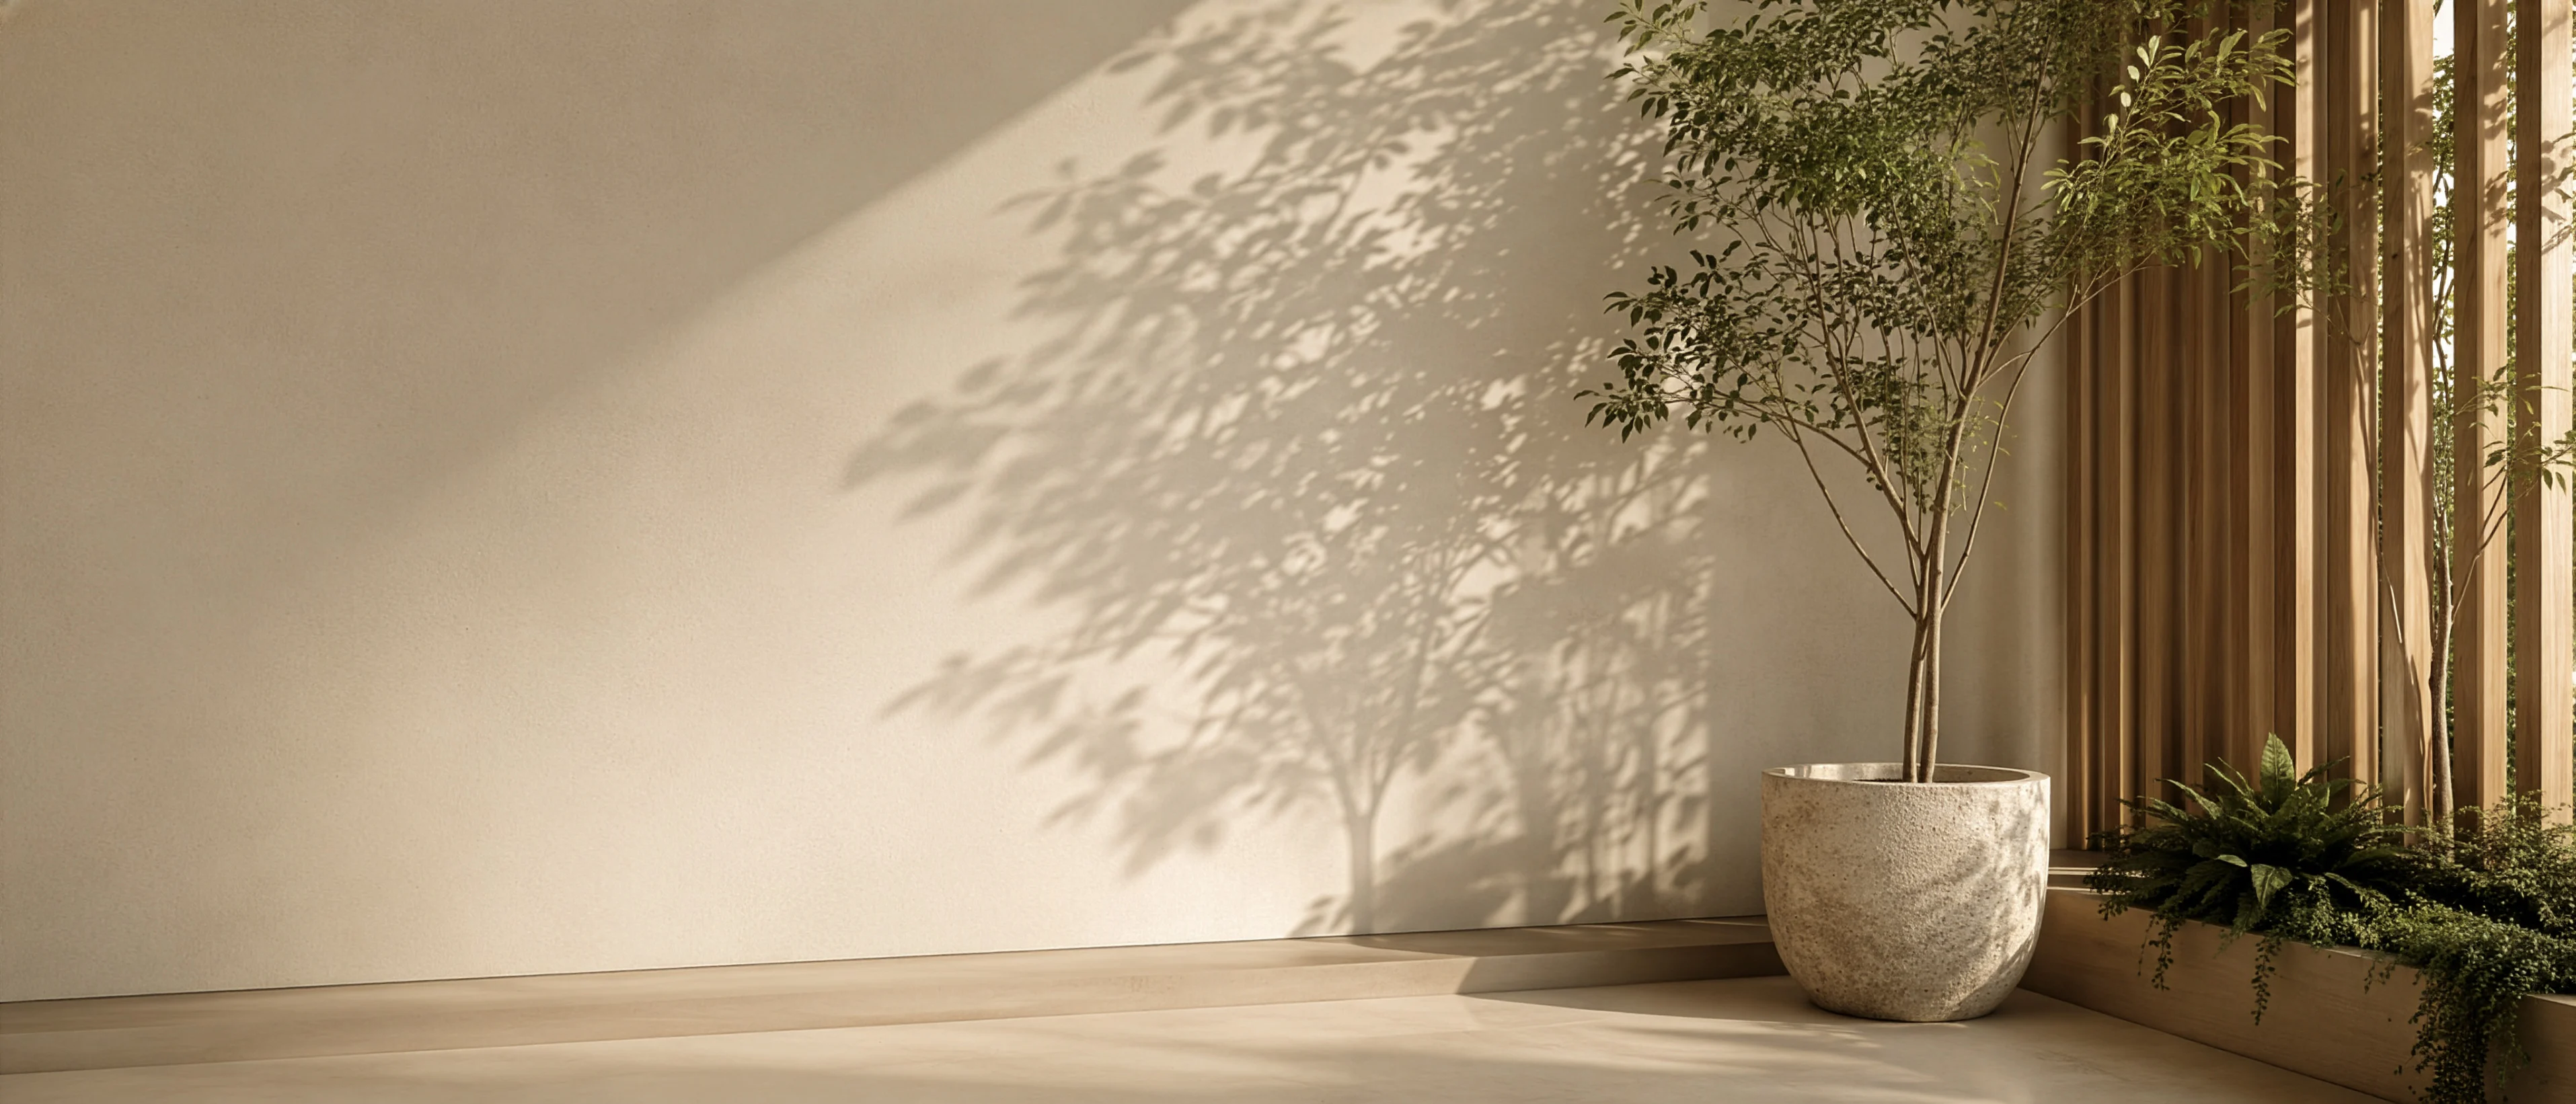
DESIGN DETAILS
What makes a
courtyard work.
Every courtyard is different. We consider light, drainage, materiality, planting and how the space will be experienced throughout the day and across the seasons.
LIGHT & SHADE
Balance sunlight, shadow and heat across the day and the year.
PLANTING
The right plants for the space, the light and the climate — scaled to the enclosure.
DRAINAGE
Concealed water management, irrigation and detailing for an enclosed space.
EVENING LIGHT
Subtle lighting for atmosphere and safety — walls that carry light after dark.
HOW IT WORKS
From first visit
to finished courtyard.
Four clear stages, with drawings and sign-off at each one. We work on new courtyards during the architectural design phase, and on existing courtyards within the constraints of the building as it stands.
01
READ
Understand the space, the architecture, site conditions and your vision — including how light and shade move through it.
02
DESIGN
Concepts, planting, surfaces, water and lighting — drawn together as one composition.
03
BUILD
Implementation with trusted partners, construction documentation and careful site coordination.
04
COMPLETE
Final planting, lighting, finishing and handover — with site supervision throughout.
COURTYARD PROJECTS
An open space at the centre
changes everything around it.
Internal Courtyard
Villa · Jayanagar
Courtyard · 480 sq ft · 2024
Portuguese Courtyard
Heritage House · Goa
Courtyard · Heritage Restoration · 2023
Modern Atrium + Tree
Villa · Bangalore
Atrium · New Build Villa · 2024
START THE CONVERSATION
A courtyard done well
becomes the heart of the home.
Let’s create a space that brings nature closer to everyday life.
FAQ
Common
questions.
What owners in Bangalore and Goa usually ask before a courtyard project begins.
Yes — most courtyards we work on are existing ones, often underused service areas being transformed into genuine living spaces. We assess drainage, floor finish, structural loading where planters are involved, and the building’s relationship with the space as it stands, coordinating with your architect or structural engineer where modifications are needed. For new construction we advise during the design phase, before floors are laid and walls are rendered, which is when the most considered outcomes are possible.
Every project begins with an analysis of how light moves through the space across the day and the year — where sun falls morning and afternoon, where permanent shade sits, and how that shifts between Bangalore’s summer and monsoon months. A courtyard receiving less than four hours of direct sun needs a very different planting palette from one open to the midday sky. Deep enclosed courtyards get species that genuinely prefer diffused light, and we use light-coloured wall finishes and reflective stone paving to amplify what light there is. We never specify a plant that cannot actually grow in the conditions of that courtyard.
Both, and a courtyard is the best place in a garden for them. The enclosure amplifies the sound of water and the surrounding walls give it a backdrop, so we design water features — from simple stone bowls to architectural reflecting pools — as integral elements rather than catalogue additions. Lighting is designed for every project: uplighting for specimen plants, ambient light for seating, accent light on architectural surfaces. Because light bounces wall to wall, an enclosed courtyard holds atmosphere after dark in a way open gardens rarely do.
Scale and enclosure. A courtyard is defined by architecture — walls on most or all sides, sky above, a contained floor area. It is intimate by nature: a place to pause, to sit, to hear water without the city intruding. A private garden is more expansive, with a boundary at ground level rather than walls. Courtyard design sits closer to interior design in its attention to surface, proportion and enclosure.
In a courtyard every surface is seen at close range and from several angles, so floor material, wall finish and planting-bed edging are designed together as one composition. We work with Kadappa stone, laterite, lime plaster, teak and a range of other materials chosen for the character of each project. In Goa, where courtyards are often part of Portuguese colonial architecture — sometimes with an original well or fountain — we respect the proportions and materials of the existing building while creating planting that performs in the tropical climate. In Bangalore, courtyards are most common in independent houses and villas, shaded by the surrounding structure.
Courtyard concept and planting design; tree and feature plant selection; stone, gravel and surface material selection; water features and reflection pools; a natural light and ventilation assessment; drainage and irrigation design; and construction documentation with site supervision through to handover. You can read more about how we work on our about page, or see completed work in the portfolio.